
Address
4337 W 28th Street, Millcreek, PA
Price
$ 339,900
Property Attributes
- MLS#192746
- TypeSingle Family
- Listing Status Active
- CountyErie
- CityMillcreek
- Area6 - Millcreek S of W26
- NeighborhoodVilla De Casa
- Zip16506
- Style
- Year Built1972
- Taxes$ 5347
- Price$ 339,900
- Bedrooms4
- Full Bathrooms2
- Half Bathrooms0
- Sqr Footage1980
- Lot Size0.52 Acres
Data Source:
Greater Erie MLS (GEMLS)
Property Description
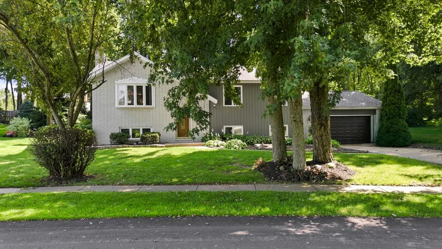
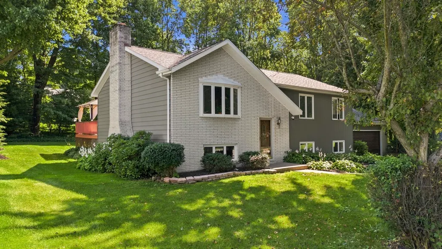
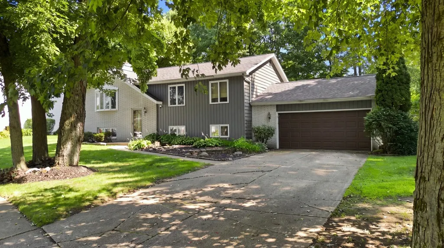
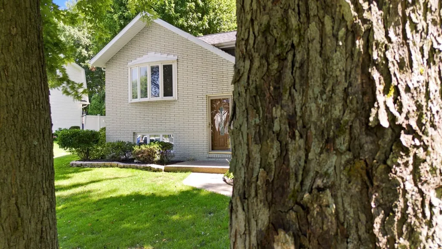
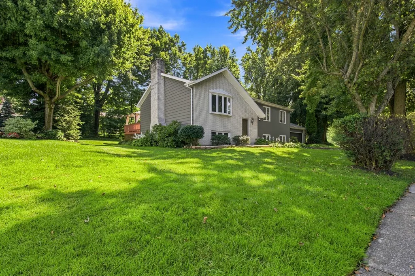
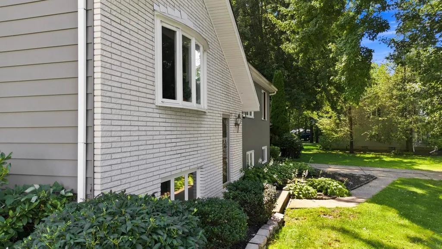
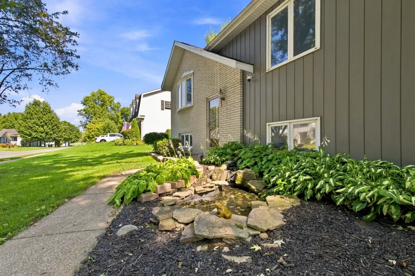
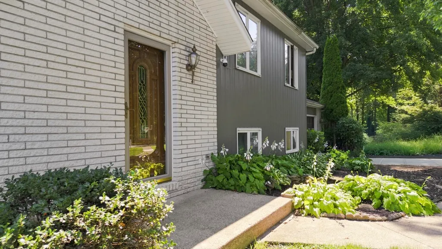
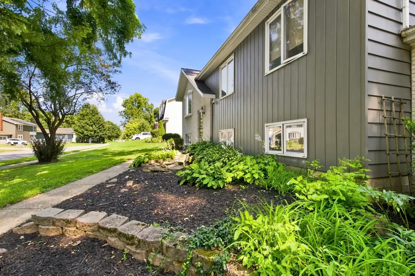
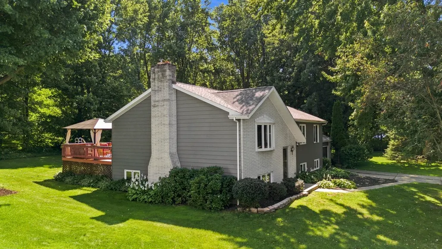
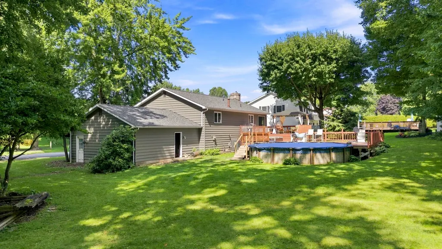
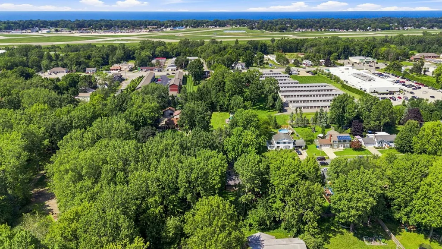
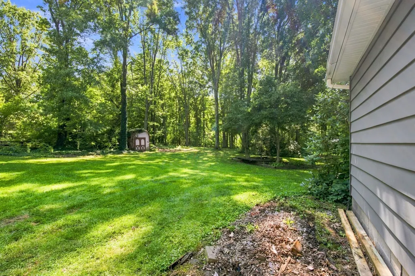
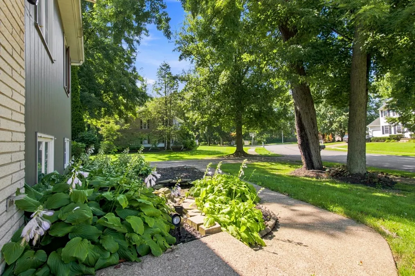
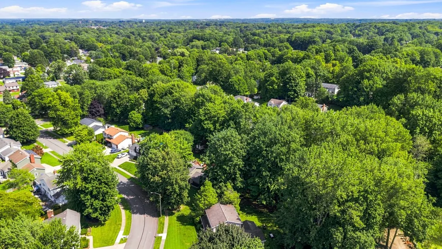
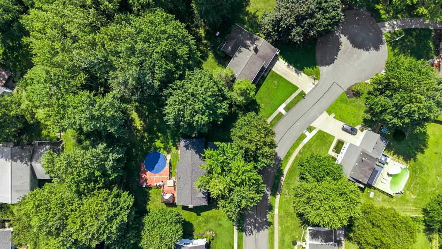
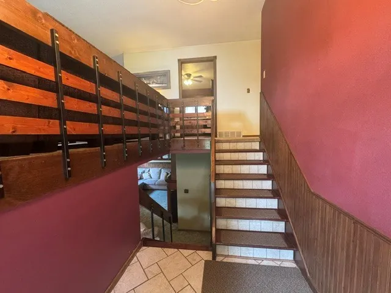
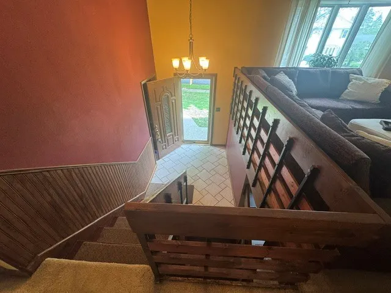
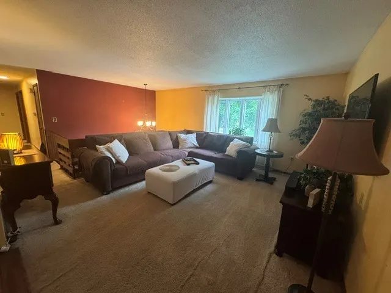
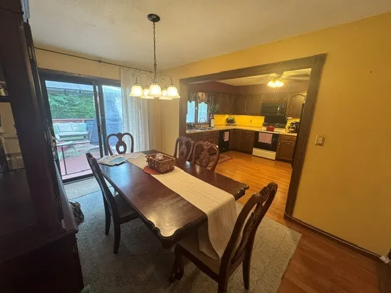
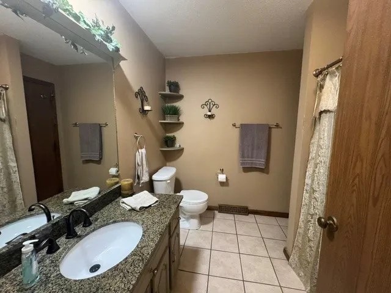
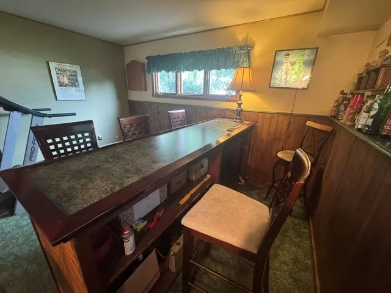
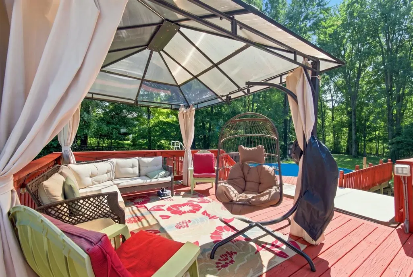
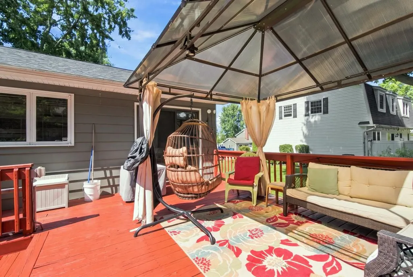
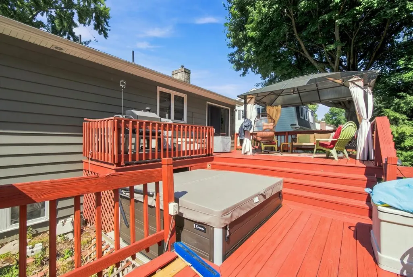
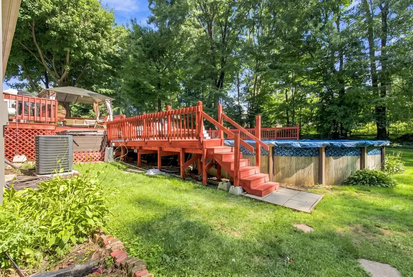
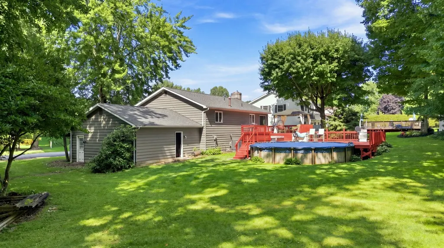
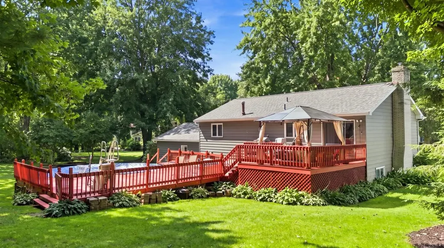
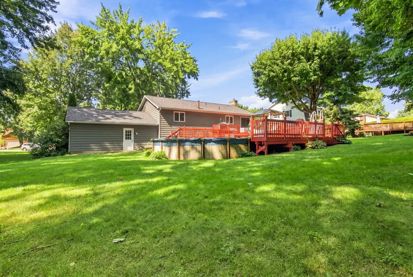
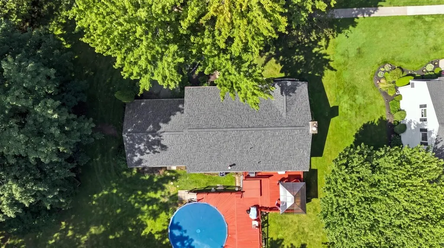
Welcome to this contemporary split-level situated on a spacious ½-acre lot in hot SW Millcreek! Enjoy outdoor living on the impressive two-tier deck, with the main 13' x 18' deck providing plenty of room for entertaining and relaxing. Cool off in the above-ground swimming pool or unwind year-round in the new 6-person hot tub. Recent improvements include a new roof and new central air conditioning, offering comfort and peace of mind. With its generous lot, contemporary design, and inviting outdoor amenities, this Millcreek home is ready for you to enjoy. Conveniently located with easy access to shopping, dining, schools, and more!
| Price History | |
|---|---|
| 8/21/2026 | Listed $349,900 |
| 8/31/2026 | 3$339,900 |
General Features
| Sewer | Public Sewer |
|---|---|
| Possession | Close Of Escrow |
| Construction Materials | Brick,T1-11 Siding |
| Security Deposit | 15000 |
| Township | Millcreek Township |
| Property Subtype | Single Family Residence |
| Tax Year | 2026 |
| County | Erie |
| Property Type | Residential |
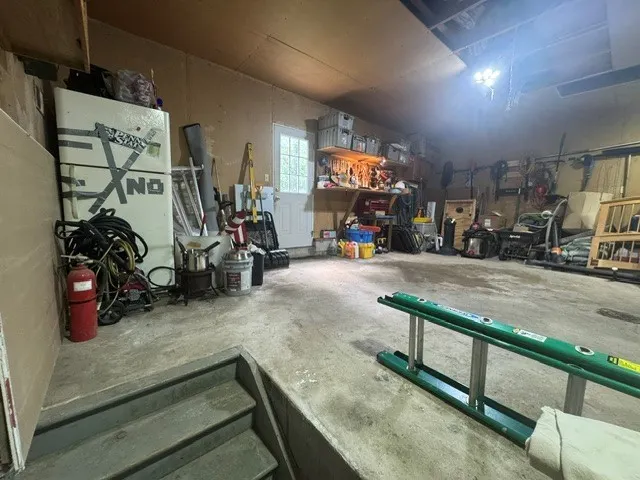
| Garage Y/N | true |
| Status | Active |
| Directions | Mckee to West 28th - west to 4337 West 28th Street |
| ModificationTimestamp | 2026-09-18T15:39:35.853-00:00 |
| City | Millcreek |
| Zoning Description | R-1 |
| MLS Area | 6 - Millcreek S of W26 |
| Lot Size Units | Acres |
| Tax Annual Amount | 5347 |
| Home Warranty Y/N | false |
| Standard Status | Active |
| Tax Assessed Value | 183090 |
| PostalCity | Millcreek |
| Heating | Forced Air,Gas |
| Cooling | Central Air |
| Security Features | Fire Alarm |
| High School District | Millcreek |
| Middle/Junior School District | Millcreek |
| Elementary School District | Millcreek |
| Property Sub Type Additional | Single Family Residence |
| Year Built | 1972 |
| Year Built Details | Estimate |
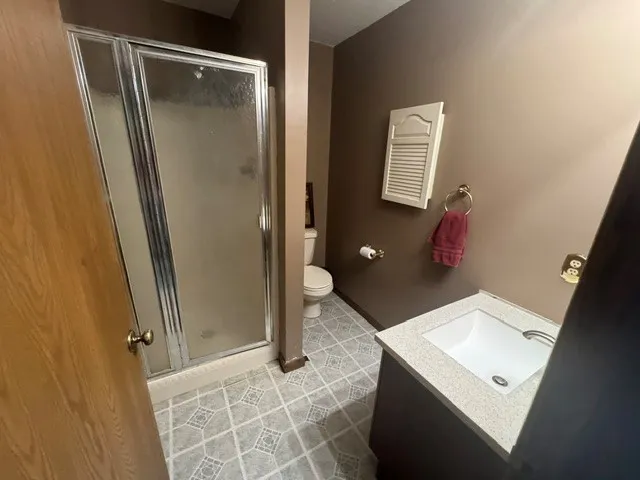
| Full Baths | 2 |
| Roof | Composition |
| Garage Spaces | 2 |
| Architectural Style | Split Level |
| Levels | Multi/Split |
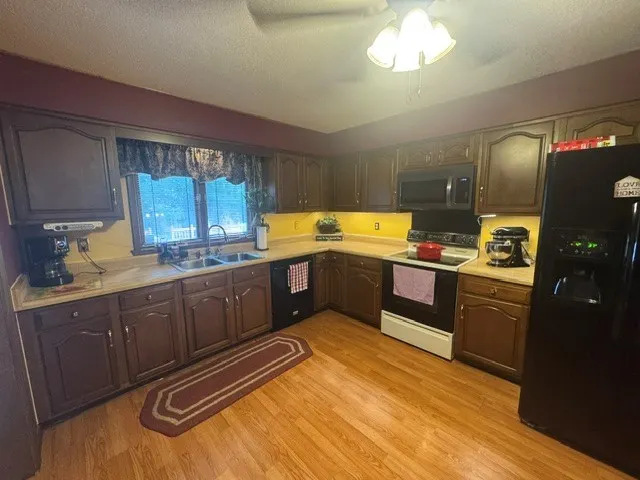
| Appliances | Dishwasher,Electric Oven,Electric Range,Disposal,Microwave,Refrigerator |
| Patio/Porch Features | Deck |
| Other Structures | Shed(s) |
| Total Rooms | 10 |
| Community Features | Sidewalks |
| Subdivision Name | Villa De Casa |
Interior Features
| Basement (Y/N) | true |
|---|---|
| Air Conditioning Y/N | true |
| Heating Y/N | true |
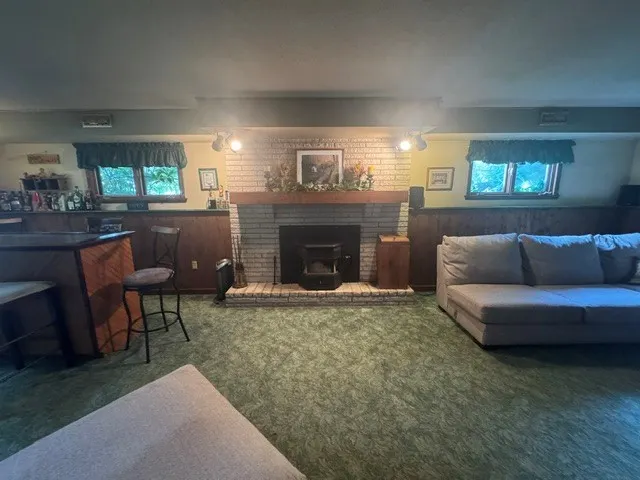
| Fireplace Y/N | true |
| LivingAreaSource | Assessor |
| Total Baths | 2 |
| Total Bedrooms | 4 |
| Interior Amenities | Ceiling Fan(s),Cable TV,Window Treatments |
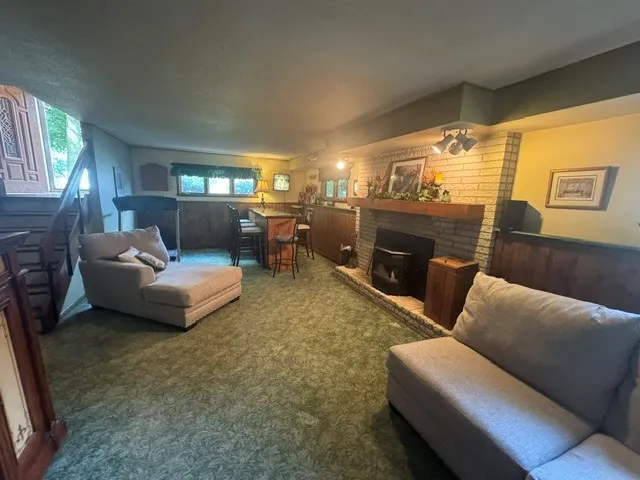
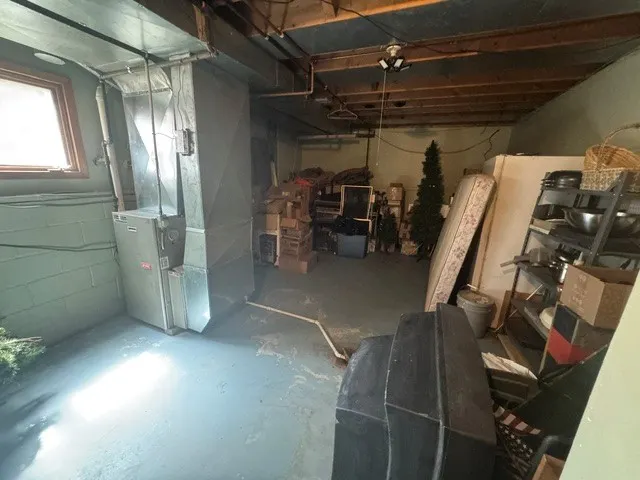
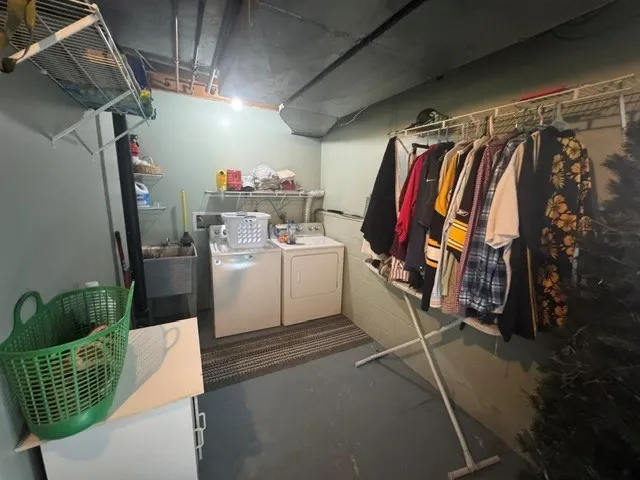
| Basement | Full,Finished |
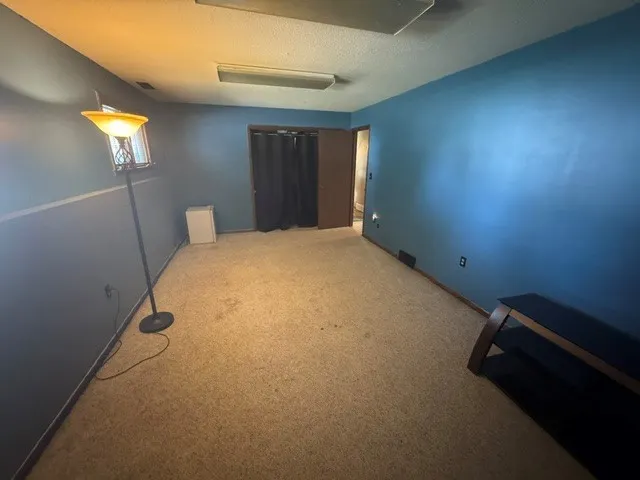
| Flooring | Carpet,Vinyl |
| Total Fireplaces | 1 |
| Fireplace Features | Wood Burning Stove |
| Window Features | Drapes |
Exterior Features
| Water Source | Public |
|---|---|
| Lot Size Area | 0.52 |
| Building Area Total | 1980 |
| Lot Dimensions | 92x200x190x149 |
| Lot Size Acres | 0.52 |
| Total Parking | 6 |
| Lot Features | Cul-De-Sac,Mineral Rights,Trees |
| Parking Features | Attached,Garage Door Opener |
| Road Surface Type | Paved |
| Exterior Amenities | Deck,Paved Driveway,Storage |
Amenities
- Foreclosure
- Views
- Short Sale
- New Construction
- Adult 55+
- Lease To Own
- No HOA Fees
- Furnished
- Primary On Main
- Air Conditioning
- Seller Finance
- Green
- Fixer Upper
- Horse
- Golf
- Fireplace
- Deck
- Garage
- Basement
- Pool
Property vs Single Family Average in 16506
Price
Taxes
Year Built
 Greater Erie Board of Realtors® Inc. All information deemed reliable but not guaranteed. All properties are subject to prior sale, change or withdrawal. Neither listing broker(s) or information provider(s) shall be responsible for any typographical errors, misinformation, misprints and shall be held totally harmless. Listing(s) information is provided for consumer's personal, non-commercial use and may not be used for any purpose other than to identify prospective properties consumers may be
